
MEP Engineer benchmarking apartment
Insight

Benchmarking - Mechanical. What Good Really Looks Like

A residential development doesn't fail at handover. It fails at Stage 4, when no one agreed what "good" looked like.

Benchmarking in MEP design for residential apartments is the discipline of setting measurable, coordinated standards for every high-risk system. Heat pumps, radiators, pods, pipework, ventilation, before a single drawing is issued for construction. When it's done well, defects stay on screen. When it's skipped, they end up on the snagging list, the variation schedule, or worse, a post-occupancy complaint.

Here's what a credible MEP benchmark covers on a residential apartment scheme.

Exhaust Air Heat Pumps: Fix the Interface Before the Flat Plate Goes In

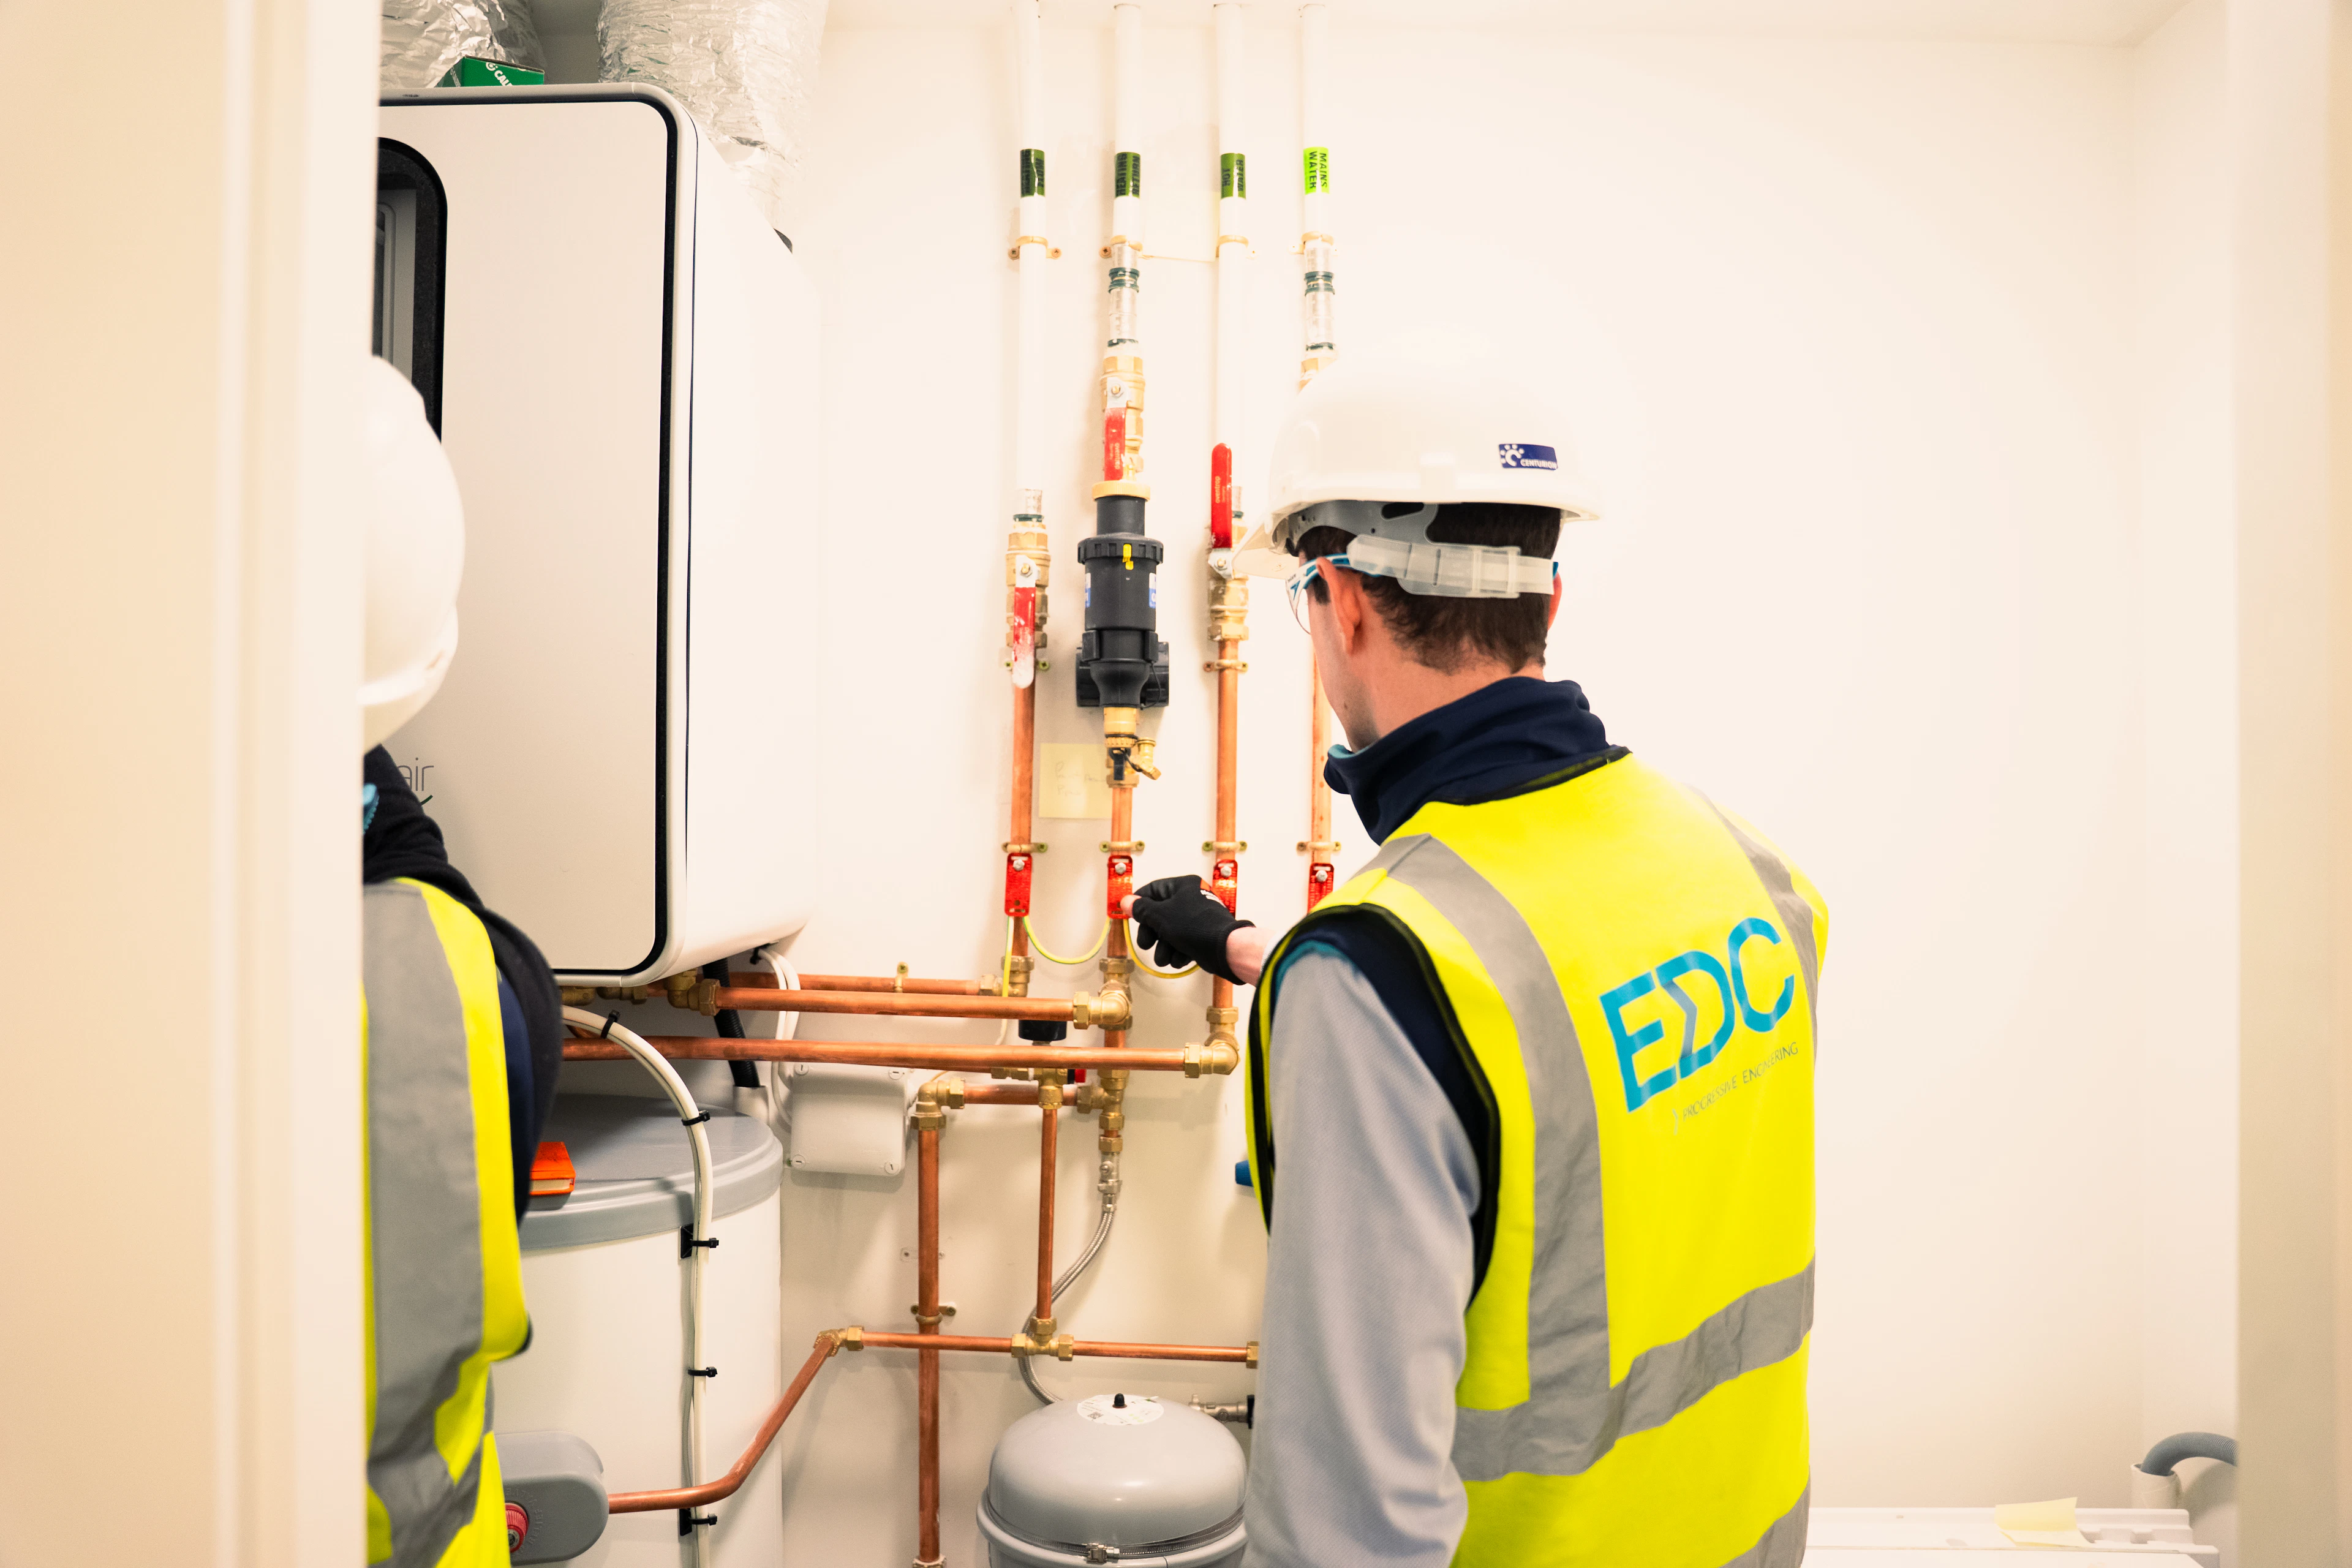
Exhaust Air Heat Pumps (EAHPs) are now the mechanical heart of many low-energy apartment schemes in Ireland and the UK. They extract heat from exhaust ventilation air to produce domestic hot water & heating, which makes them efficient, but also makes their coordination dependencies non-trivial.

A benchmark for EAHPs should lock down:

  • Duct connections: The EAHP relies on a defined extract airflow from the dwelling. If the ventilation design changes, (corridor lengths, apartment layout, grille positions) the heat pump performance changes with it. These systems must be coordinated as one, not designed in sequence.
  • Plant room spatial envelope: Confirm unit dimensions, service entry points, and the minimum clearances required for maintenance access. This needs to be overlaid against the structural and architectural model at Stage 3, not resolved during first fix.
  • DHW cylinder interface: The EAHP connects directly to the cylinder. Benchmark the cylinder size, flow and return connections, and immersion backup against the hot water demand calculation for the dwelling type.
  • Electrical supply: EAHPs require a dedicated circuit. Confirm the supply characteristics and smart control wiring requirements with the electrical designer before detailed design is locked.

If the EAHP is specified but the ventilation design hasn't been confirmed, the benchmark isn't complete.
Radiator Sizes and Locations: The Benchmark No One Documents Until It's Too Late

Radiator sizing and placement is treated as a detail. It is not. On apartment schemes with tight room layouts, the radiator position determines furniture arrangement, which determines how the apartment is marketed and lived in.

Benchmark standards for radiators should define:

  • Output at design flow temperature: Size every radiator to the heat loss calculation for that specific room, not a rule-of-thumb. With heat pump-compatible systems running at lower flow temperatures (45°C), the emitter area required is significantly larger than with a traditional boiler system. Benchmarked outputs prevent undersized radiators reaching site.
  • Clearance to finished floor: 100–150mm is standard; coordinate against the skirting detail and the floor finish specification. A radiator that can't be cleaned underneath is a maintenance complaint waiting to happen.
  • Valve and lockshield access: Confirm valve positions are accessible post-fit-out. Benchmarked drawings should show the furniture zone and confirm the valve isn't behind it. Valves are accessible and secured withouts.

Bathroom Pods: When the Factory Standard Meets the Site Condition

Bathroom pods offer significant programme and quality advantages on apartment schemes, but only if the benchmarking between the pod manufacturer's scope and the building's MEP design is resolved before the pods are fabricated.

Key benchmark items for pod integration:

  • Connection point locations: The pod leaves the factory with fixed positions for hot and cold water inlets, waste outlets, and extract duct spigots. These must be coordinated against the building's riser positions and floor-to-floor heights before shop drawings are approved. Late changes to pod connection points are expensive and programme-critical.
  • Extract duct interface: The bathroom pod extract connects to the building's ventilation riser. Benchmark the spigot size, connection method, and airflow rate against the ventilation design, mismatches here directly affect TGD Part F compliance (see below).
  • Waste and soil interface: Confirm the waste outlet positions against the building's drainage strategy. The difference between a 100mm and a 110mm soil connection is the kind of detail that causes a pod to sit off-level on site.
  • Structural interface: Pods are heavy. Benchmark the point load against the structural slab capacity and confirm the installation sequence with the main contractor.

Kitchen Sink Water Connections: Coordinate the Connections Before the Units Arrive

Kitchen sink connections are low complexity in isolation. On a 200-apartment scheme, uncoordinated sink connections are a source of systemic rework.

Benchmark the following:

  • Hot and cold supply positions: Fix the horizontal and vertical position of under-sink supplies relative to the kitchen unit layout. The MEP drawing and the kitchen fit-out drawing must agree. Where they don't, the benchmark forces resolution before installation.
  • Isolation valve access: Every under-sink supply should have an accessible isolation valve. Benchmark its position to ensure it remains accessible after the unit is installed, not just before.
  • Waste outlet position: Coordinate the waste outlet height and horizontal position against the kitchen unit specification. A 50mm discrepancy here means the trap either can't be fitted or the unit can't be fully closed.

Apartment Ventilation and TGD Part F Ireland: Compliance Is Not a Desk Check

Technical Guidance Document Part F (Ventilation) sets the minimum ventilation standards for dwellings in Ireland. On apartment schemes, compliance is commonly assumed at design stage and not verified until commissioning by which point correcting a non-compliant system is a significant undertaking.

Benchmarking against TGD Part F means:

  • Minimum extract rates confirmed per room: Part F Table 1 sets minimum extract rates for kitchens (typically 30 l/s intermittent or 13 l/s continuous) and bathrooms (15 l/s intermittent or 8 l/s continuous). These rates must be benchmarked against the actual duct sizing and fan selection, not assumed from a generic schedule.
  • Background ventilation: Where trickle ventilators or equivalent background ventilation is specified, confirm the equivalent area against Part F requirements for the dwelling size. This is frequently underspecified on apartment schemes where architects treat window furniture as a separate scope.
  • System type consistency: Part F distinguishes between System 1 (natural), System 3 (continuous mechanical extract), and System 4 (MVHR). EAHPs typically operate as System 3. Benchmark the system type against the dwelling's airtightness target. On highly airtight apartments, an undersized or incorrectly controlled extract system creates pressure differentials that degrade both air quality and heat pump performance.

Commissioning Certs for Ventilation Flowrates: The Document That Proves It Works

A ventilation design that hasn't been commissioned to the design flowrates is an assumption, not a system.

Commissioning certificates for ventilation flowrates should confirm:

  • Measured airflow at every terminal (supply and extract) against the design value
  • Balancing records showing how the system was adjusted to achieve those values
  • Any deviations from design values documented and signed off by the MEP engineer

On apartment schemes using EAHPs, the ventilation commissioning certificate is not just a handover document. It's evidence that the heat pump is operating in the conditions it was designed for. Without it, warranty claims and performance disputes become unanswerable.

Commissioning Certs for Pipework Pressure Tests: No Certificate, No Sign-Off

Pipework pressure testing is mandatory on all domestic hot and cold water systems, and heating systems. The commissioning certificate is the record that the system was tested, held pressure, and was handed over in a leak-free condition.

Benchmarking the pressure test process means establishing (before construction) what certificates are required, in what format, and at what stage:

  • Cold water services: Typically tested to 1.5 times maximum working pressure, held for one hour with no visible leaks or pressure drop
  • Heating systems: Pressure test before insulation is applied; record test pressure, duration, and result for each zone
  • Format and handover: Certificates must reference the specific system, the test date, the operative's name and registration number, and the result. A generic "pressure test passed" note in the site diary is not a commissioning certificate

Require these certificates as a condition of practical completion, not as a post-handover obligation. A snag-free handover and an uncertified system are not the same thing.

The Benchmark Is a Contract, Not a Checklist

The value of benchmarking in MEP design for residential isn't the document, it's the agreement it represents. When the developer, architect, MEP engineer, and main contractor have all signed up to the same standard for exhaust air heat pumps, radiator positions, pod connections, ventilation compliance, and commissioning evidence, there are no grey areas about what "complete" means.

Projects with clear MEP benchmarks spend less time on RFIs, less money on variations, and less goodwill on disputes at handover.

If you're approaching Stage 3 on a residential apartment scheme, now is the time to establish your MEP benchmarks. Don't wait until detailed design is underway. The decisions that are hardest to change are the ones made earliest, without a standard to measure them against.

Contact your MEP engineer at Stage 3 and ask for a benchmarking framework scoped to your project. It's the most cost-effective instruction you'll issue on the scheme.

AUTHOR
Thomas Healy
Mechanical Engineer

Thomas Healy is a Mechanical Engineer at EDC with near 10 years experience, including four years in mechanical design and three years as a BIM Modeller at EDC. With a deep understanding of residential MEP design, Thomas has played a key role in several large-scale developments including Lancaster Gate, Barrack Street, Horgan’s Quay Residential, and the Eden development with Glenveagh.

He has also contributed to projects in the education sector, supporting tenders for HEB1/HEB2 higher education buildings and working on SEN classroom upgrades for the Department of Education. His experience also includes student accommodation, notably the North Main Street Student Residential project.

Thomas is known for his technical precision and collaborative approach, and was recognised for his contribution as our inaugural winner of our Engineering Excellence Award in Q1 2025.