Ireland's residential market has a new benchmark for quality, and it is quickly becoming the standard that buyers, funders and local authorities expect to see. The Home Performance Index (HPI) is Ireland's national sustainability certification for new homes, and it is reshaping how developers plan, design, build and sell residential schemes across the country.
If you are bringing a residential scheme through planning or design right now, HPI is no longer a "nice to have" add-on for a marketing brochure. It is becoming a genuine commercial lever, one that affects financing terms, investor due diligence, sales pace and defect risk. This guide answers the questions we hear most often from developers, and explains where MEP and energy engineering fits into a successful certification.
The Home Performance Index is Ireland's national certification scheme for new residential developments, managed by the Irish Green Building Council (IGBC), the non-profit representing architects, engineers, contractors, universities and local authorities across the Irish built environment. First piloted in 2016 and now in its third major version (HPI v3.0/v3.1), HPI has grown from a niche pilot into the mainstream reference point for residential quality in Ireland, with well over 37,000 homes already certified and many more registered and in progress.
Think of HPI as the residential equivalent of BREEAM or LEED but purpose-built for Irish housing, aligned with Irish Building Regulations, EU CEN standards, the EU Sustainable Finance Taxonomy and the EU's Level(s) framework, and referenced favourably by ESG reporting frameworks such as GRESB and the WELL Community Standard. Where BREEAM speaks the language of commercial and institutional investors, HPI speaks directly to the people who buy, fund and regulate Irish homes.
Unlike a BER, which is a single, largely automated energy calculation produced at completion, HPI is a whole-project quality framework. It is assessed by an independent, IGBC-recognised assessor against a technical manual, using evidence gathered from the earliest design stages right through construction and completion, which is exactly why the timing of your engineering input matters so much.
Green finance: Lenders are increasingly pricing sustainability into development finance. Home Building Finance Ireland (HBFI), for example, has offered interest rate reductions of up to 0.5% linked to HPI certification, and mainstream banks including AIB and Bank of Ireland have green finance products that reference HPI or the related Home Performance Pathway. On a large scheme, a rate reduction like that is not a marketing footnote. It is a material line in the finance model.
Investor and fund due diligence: Institutional forward-funders and REITs increasingly ask for independently verified ESG credentials before committing capital. HPI gives you a third-party verified answer to that question, rather than an in-house sustainability statement that a fund's due diligence team has to take on trust.
Reduced greenwashing and reputational risk: As "green" claims in property marketing come under more scrutiny, an independently audited certification protects you. It is evidence, not adjectives.
Sales differentiation and buyer confidence. Homebuyers are asking harder questions about running costs, overheating, damp and indoor air quality than they were five years ago. A certified scheme gives your sales team a credible, independently verified answer and several public and semi-state clients (the Land Development Agency among them) are now specifying HPI directly in their own development briefs, which developers bidding for or partnering on those schemes need to be ready for.
Fewer defects, less snagging, lower warranty exposure. Because HPI's Quality Assurance category is built around airtightness testing, construction records and on-site verification, schemes that go through the process properly tend to arrive at practical completion with fewer of the defects (thermal bridging, poor airtightness, condensation risk) that generate snagging lists and warranty claims after handover.
HPI assesses a development across five categories, each independently weighted, using more than 30 verifiable performance indicators:
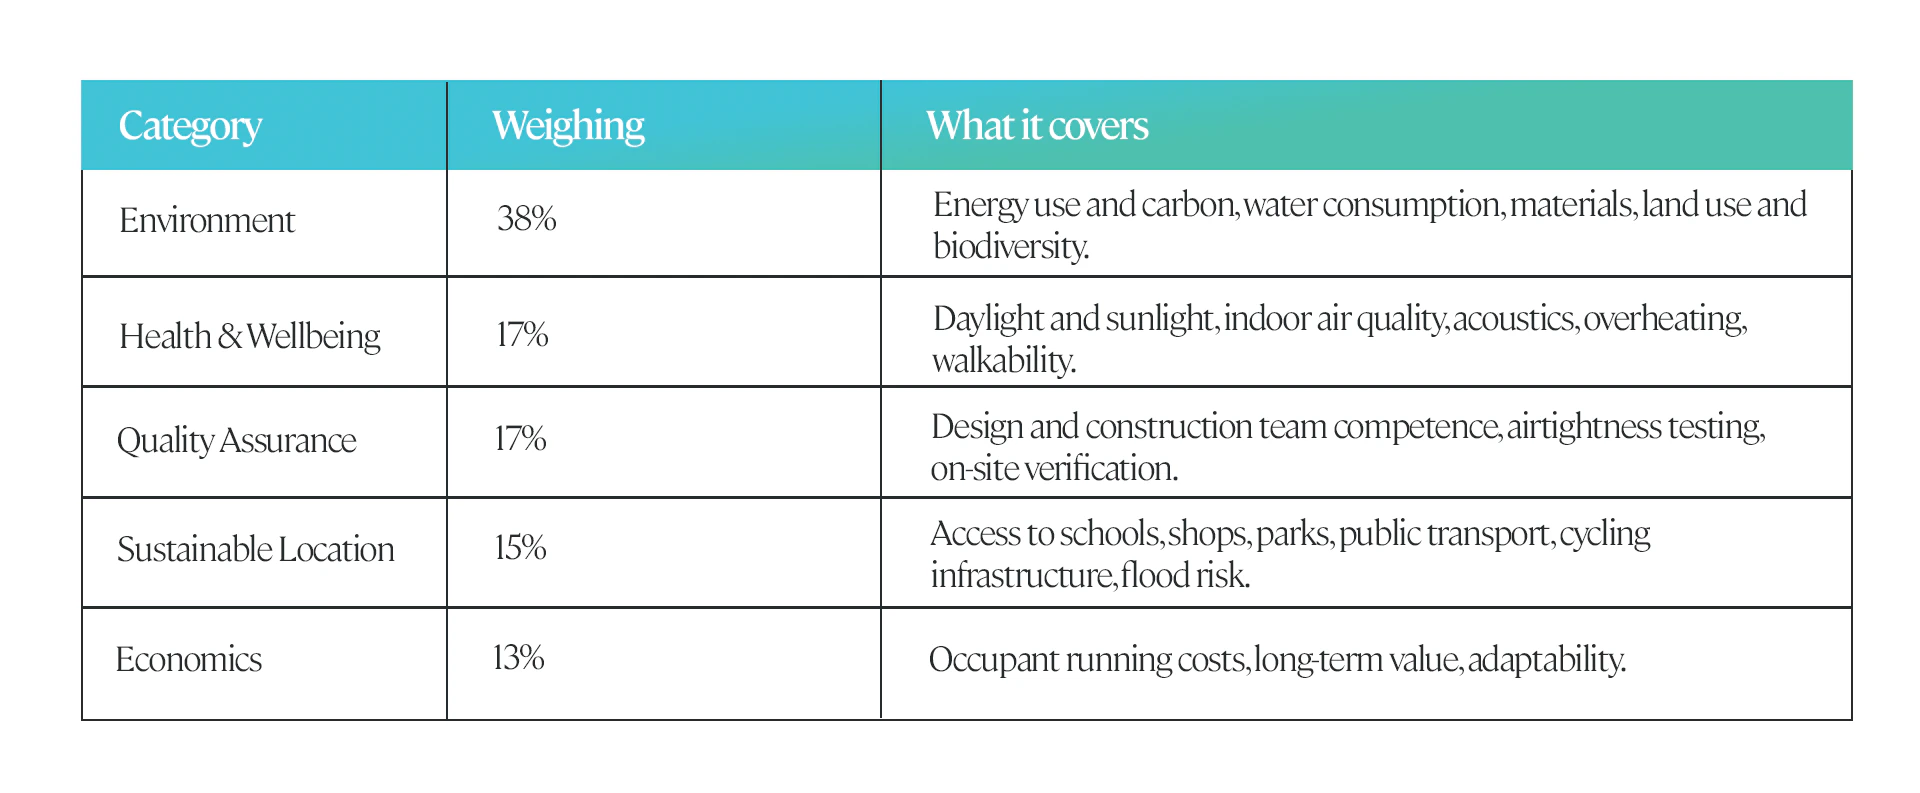
Around a dozen of these indicators are mandatory. Every certified scheme must meet minimum standards for items such as ventilation and indoor air quality, water efficiency, airtightness and thermal performance, and building testing and verification, regardless of which certification level you are targeting. The remaining indicators are earned on a "good, better, best" basis and combine into an overall score.
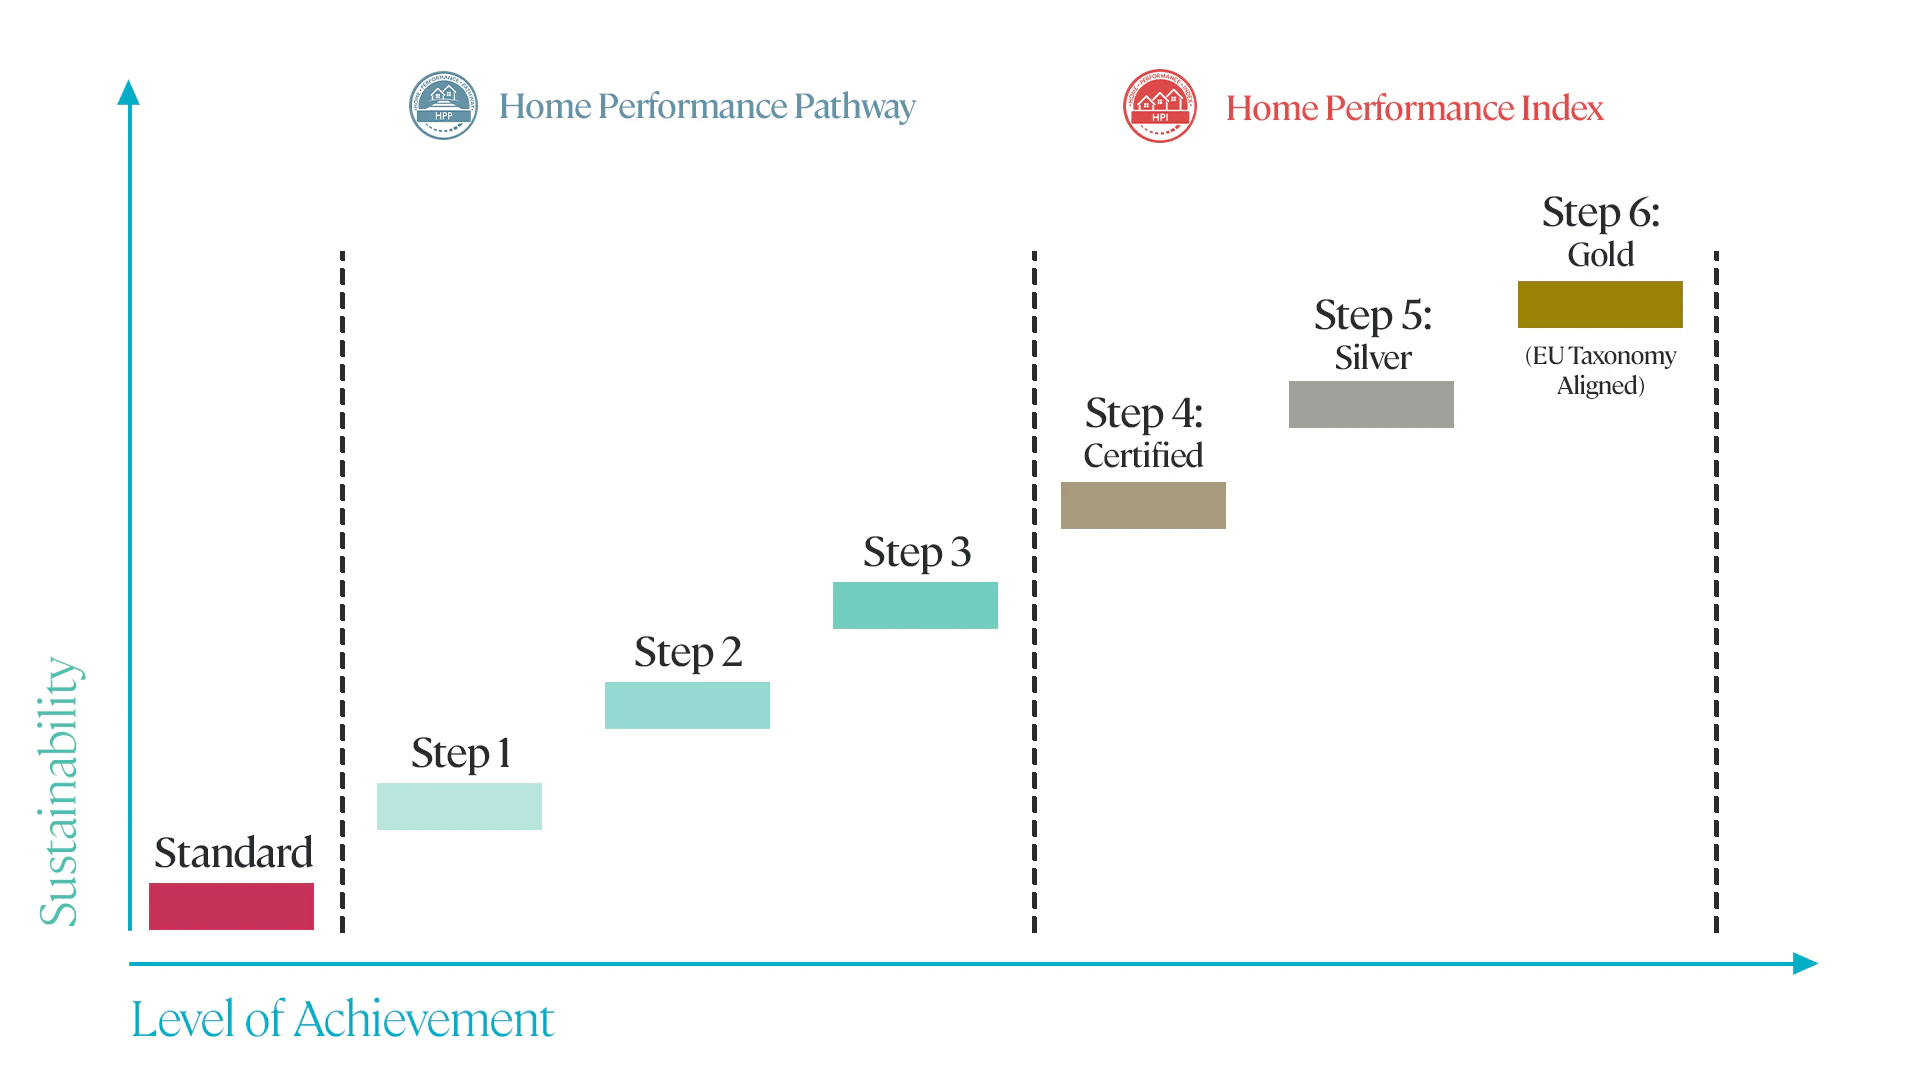
Certification levels are awarded as Certified, Silver or Gold, reflecting overall performance across all five categories, not just energy. Reaching Silver or Gold typically means deliberately designing for daylight, overheating resilience, water efficiency and construction quality alongside energy performance, not just hitting a Part L energy number.
A significant recent change (HPI v3.1) introduced project-wide certification: a development can be certified as a whole scheme provided the average score across all units meets the certification threshold and no more than 5% of units fall below the minimum requirements, provided every unit in the scheme is submitted for assessment. This is a meaningful, practical shift for developers, because it means a handful of atypical units (a north-facing corner unit with a tighter daylight result, for example) no longer automatically put the whole scheme's certification at risk, provided the overall evidence base is strong.
For smaller developments and SME homebuilders not yet ready for full HPI, IGBC also runs the Home Performance Pathway (HPP). A simplified, three-step route covering 12 core indicators (controlled ventilation, energy and water efficiency at Step 1, building up to biodiversity and summer comfort at Step 3). It is designed as a genuine stepping stone into full HPI, while still unlocking the same green finance conversations with AIB, Bank of Ireland and HBFI.
The single biggest mistake we see developers make is treating HPI as a paperwork exercise to be sorted out at practical completion. It cannot be, because much of the evidence (airtightness detailing, ventilation strategy, overheating design, daylight modelling) has to be baked into the design and then demonstrated through construction. Retrofitting evidence after the fact is expensive, and sometimes impossible.
A well-run HPI programme runs in four stages:
1. Plan & Design: Where the certification level is actually decided. Covered in full detail below.
2. Construction: Kick-off workshops, procurement input (specifications that actually deliver what was modelled), and ongoing compliance monitoring so nothing drifts from the design intent on site.
3. Completion: Airtightness and commissioning testing, close-out of the evidence register, and formal submission to IGBC.
4. Post-occupancy (optional): Occupant support and monitoring, increasingly requested by investors and public-sector clients as an extra layer of assurance.
Behind that four-stage lifecycle sits a set of practical workstreams that need a single accountable owner: project registration and scorecard management, periodic HPI workshops, compliance and risk tracking, evidence collection and management, coordination of specialist inputs (BER, whole-life carbon, acoustics, daylight, ecology), assessment of the site's sustainable location credentials, construction-stage reviews, day-to-day liaison with IGBC, compiling and submitting the certification package, and responding to assessor queries through to final certification. Miss the ownership of any one of those and certification slips, or the target level drops.
Of the four stages, Plan & Design carries disproportionate weight. Construction, Completion and Post-occupancy are largely about proving and preserving what was decided here. They cannot manufacture a certification level that wasn't designed in. A daylight shortfall, an overheating risk, an airtightness target that doesn't match the detailing, or thermal bridging at a junction nobody modelled: all of these are cheap to fix on a drawing and expensive, sometimes impossible, to fix on site. Here is what a properly run design stage actually covers.
Pre-assessment and target-setting. Before anything else is fixed, the scheme is modelled against the HPI scorecard as it realistically stands (site, unit mix, budget) to establish whether Certified, Silver or Gold is genuinely achievable, and at what cost. This is the single most consequential decision in the whole programme: every design and specification choice that follows is made against that target, and every commercial commitment (a “Silver-certified” line in a sales brochure, a green finance application) depends on it being right.
Registration and governance. IGBC registration is confirmed and validated at this point, and just as importantly, a responsibility matrix is set up across the whole design team. HPI evidence for the 30-plus indicators comes from the architect, the M&E/energy engineer, the civil/drainage engineer, the ecologist and the acoustician, among others. Deciding who owns which piece of evidence, and who is accountable for collecting and holding it, is a design-stage task, leaving it loose is the most common reason a target level quietly slips months later.
Energy and carbon strategy (feeds the Environment category, 38% of the score). A Part L-compliant energy strategy modelled early enough to influence massing, glazing and fabric choices rather than bolted onto a fixed design; low-carbon and heat pump feasibility, including the plant space and distribution decisions that come with it; Operational energy prediction to sense-check the gap between modelled and likely real-world performance; and an early start on the whole-life carbon assessment and circular economy statement, since embodied carbon decisions are effectively locked in once materials are specified.
Thermal comfort and indoor air quality (Health & Wellbeing, 17%): An overheating strategy assessed to CIBSE TM59, which drives window sizing, shading and orientation decisions that become very expensive to revisit once planning is granted; a ventilation and indoor air quality strategy designed alongside the airtightness target, since the two cannot sensibly be decided apart; and daylight and sunlight assessment (BRE 209 / EN 17037) run while the layout can still respond to the results, not as a compliance check on a layout that's already fixed.
Fabric performance and quality assurance groundwork (Quality Assurance, 17%): U-value and thermal bridging (psi-value) calculations; condensation risk analysis (1D Glaser and, where junctions are complex, hygrothermal/WUFI modelling); and an airtightness target that is communicated to the design team and contractor before tender, because airtightness is won or lost in construction detailing, not in a specification line.
Climate resilience, water and location. SuDS and flood risk strategy, water efficiency targets, and an honest assessment of the site's sustainable location score (transport, amenities, walkability). Location is largely fixed by the site itself, so establishing it early shows how much the other four categories need to work to reach the target level.
Specialist coordination and procurement. Someone has to knit BER, whole-life carbon, acoustic, daylight and ecology outputs into one coherent evidence set and make sure the performance that was modelled actually survives into the tender documents and the contractor's proposed substitutions, which is one of the most common places certification value quietly leaks out of a project.
The decisions we ask clients to make before design closes out. In our experience, five decisions at this stage determine how smoothly everything after it runs: confirm the target certification level; confirm and validate IGBC registration; approve the specialist studies required to support that target; nominate the evidence owners across the design team; and agree the site attendance allowance for construction-stage support. All five are far cheaper to get right now than to renegotiate later.
No. HPI is a voluntary, market-driven certification. It is not (currently) a statutory Building Regulations requirement. That said, it is increasingly specified directly by public and semi-state bodies such as the Land Development Agency in their own development briefs, and by lenders and funds as a condition of finance, so "voluntary" does not mean "optional" for many schemes in practice.
BER and Part L compliance are single-discipline, energy-focused calculations, and Part O is a standalone overheating check. HPI sits above all of these: energy performance, overheating (via TM52/TM59-style assessment), daylight, water efficiency, airtightness, materials, location and long-term running costs are all assessed together, independently verified, and rolled into one certified score. Good Part L, Part O and BER outcomes are necessary inputs to HPI. They are not the same thing as HPI certification.
BREEAM is the dominant scheme for commercial and mixed-use buildings in Ireland; HPI is built specifically for residential developments and speaks more directly to homebuyers, residential lenders and the public housing bodies that increasingly reference it. Many of our clients running mixed residential/commercial schemes end up needing both. BREEAM for the non-residential elements, HPI for the homes.
Under the current project-wide certification approach, the scheme can still be certified provided the average score across all units clears the certification threshold and no more than 5% of units fall below minimum mandatory requirements, as long as every unit is submitted for assessment. It rewards getting the overall design and construction quality right, rather than requiring perfection on every single unit.
An independent, IGBC-recognised HPI assessor reviews your evidence against the technical manual and recommends certification to IGBC, who issue the certificate. Your design team's role is to generate and hold the evidence to a standard that stands up to that independent review, which is where an experienced HPI consultant earns its fee.
As early as possible, ideally at concept/planning design stage, before the fabric, ventilation strategy and glazing specification are locked down. Airtightness targets, overheating strategy and daylight performance are far cheaper to design in than to retrofit, and a pre-assessment at the outset tells you realistically whether Certified, Silver or Gold is achievable before you commit to a marketing position.
In practice: a Part L-compliant energy strategy with early low-carbon technology (typically heat pump) feasibility; an overheating strategy assessed to Part O and TM52/TM59; a ventilation and indoor air quality strategy; airtightness targets carried through to site-tested results; daylight and sunlight assessment (BRE 209 / EN 17037); water efficiency measures; and the whole-life carbon and thermal-bridging calculations (U-values, psi-values, condensation risk) that back up the Environment and Quality Assurance scores. Most of this overlaps directly with good MEP and building physics practice. HPI just makes it explicit, evidenced and independently checked.
Yes. It typically requires additional investment in design and specialist consultancy. Early-stage energy and overheating modelling, daylight assessment, thermal bridging and condensation risk calculations, and the wider evidence-gathering and certification management the standard requires all add cost beyond a standard compliance-only design. Gold, particularly on whole-life carbon and enhanced fabric performance, carries further cost again. That investment is best understood and budgeted for at feasibility stage, not after tender and it is repaid by the commercial benefits set out above: access to green finance, stronger investor due diligence, sales differentiation and fewer defects.
EDC is a global MEP, energy and sustainability consultancy with a dedicated HPI team, led by our Head of HPI, delivering certification support alongside our core Part L, Part O, daylight, whole-life carbon and BREEAM services. That combination matters: rather than coordinating a separate HPI consultant on top of your existing MEP and energy team, you get one accountable partner with a single, whole-building view of performance. Energy, thermal comfort, daylight, ventilation, airtightness and carbon designed and evidenced as one integrated picture, not five disconnected reports, covering the engineering and the certification management, from design intent through to final certification and, where required, post-occupancy support.
Our HPI service covers the full lifecycle: project set-up and scorecard management; kick-off and periodic HPI workshops; compliance and evidence management with a live tracker; coordination of specialist inputs (BER, carbon, LCA, acoustics, daylight, ecology); construction-stage reviews and risk tracking; day-to-day IGBC liaison; and compiling, submitting and defending the certification package through to final sign-off.
We have delivered HPI support across a range of Irish residential schemes, including a 104-home mixed development for Marlet in Killiney (houses, apartments and a protected structure), a scheme at Dundrum currently tracking to Silver certification, and a Silver-target scheme with the Land Development Agency and Reddy Architecture, giving us direct, current experience of what it takes to hit each certification level in practice, not just in theory.
Carl Cappuccini leads our Energy & Sustainability team with a career rooted in building performance, energy strategy, and a passion for impactful design. Beginning his journey through a surveying apprenticeship, Carl quickly found his focus in energy auditing and performance modelling, laying the groundwork for a career defined by technical expertise and real-world results.
With experience spanning both large firms and specialist consultancies, Carl has grown from a hands-on energy assessor to a strategic leader, guiding teams and shaping energy design strategies across everything from single residential units to full portfolio decarbonisation programmes.
At the core of Carl’s approach is a drive to deliver tangible outcomes. He excels in helping clients design smarter, more efficient buildings that go beyond compliance and in supporting asset managers with clear, cost-effective decarbonisation pathways. Known for his collaborative mindset and ability to translate complex technical insights into actionable plans, Carl is committed to building a more sustainable future through innovation, data, and design.